
100 Federal Street
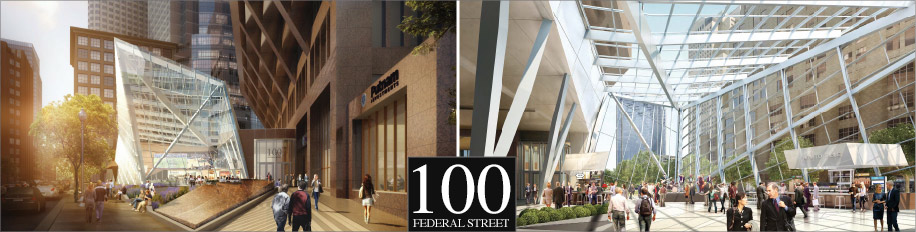
Location: Boston, MA
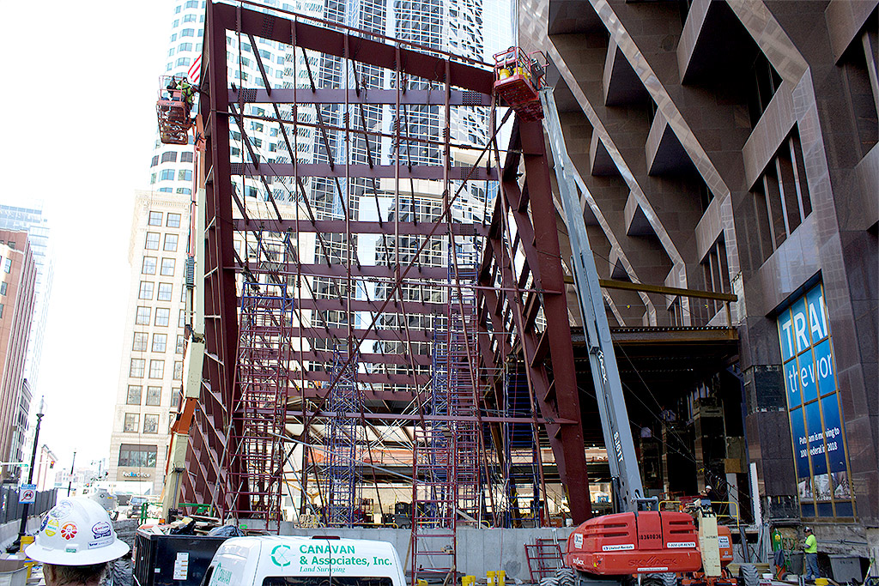
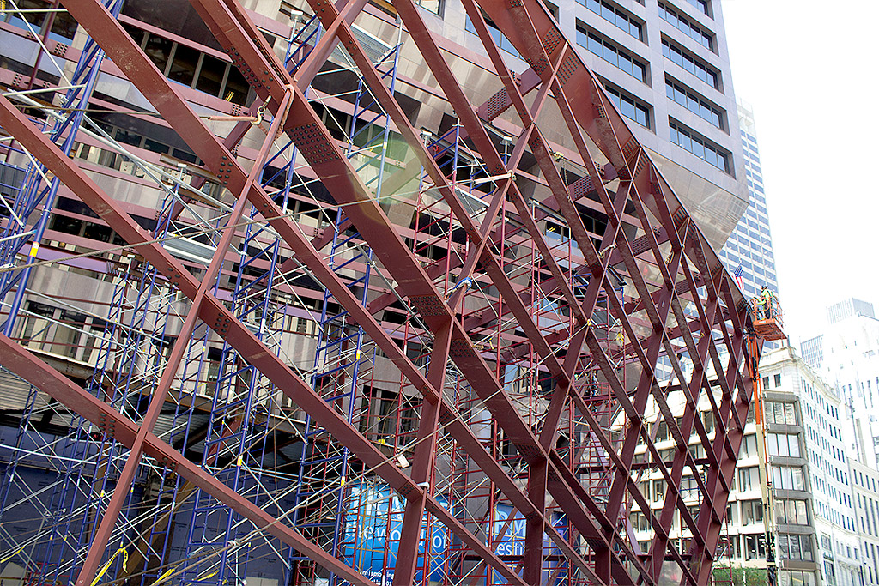
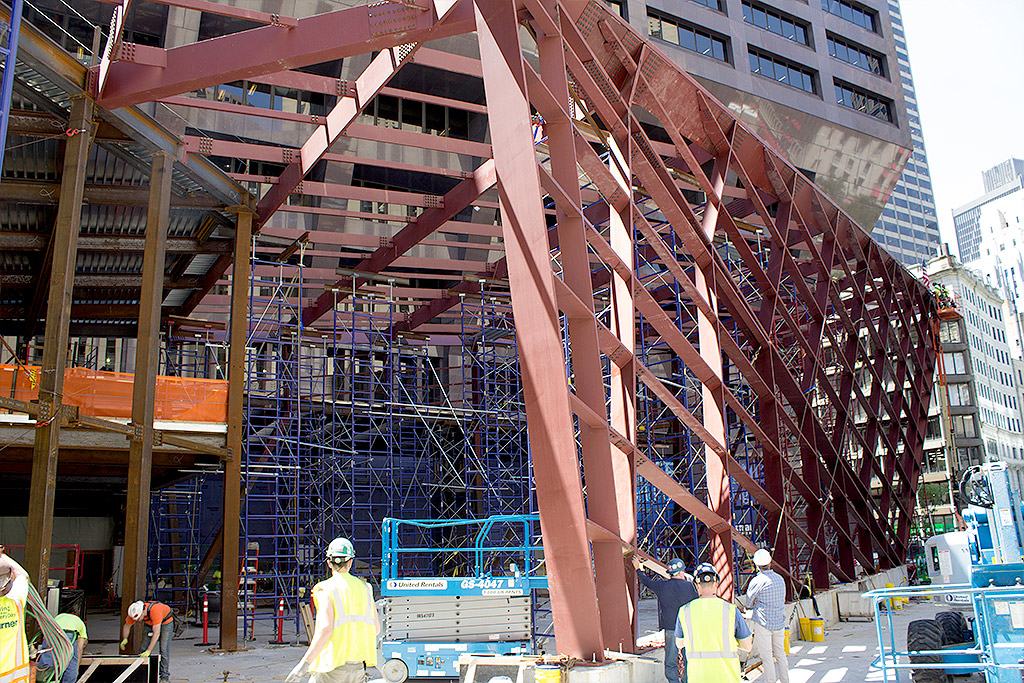
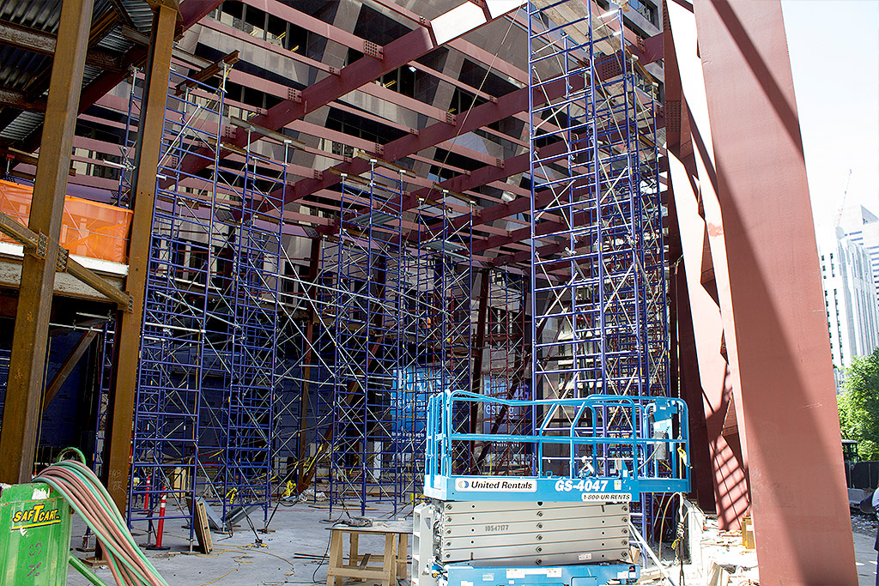
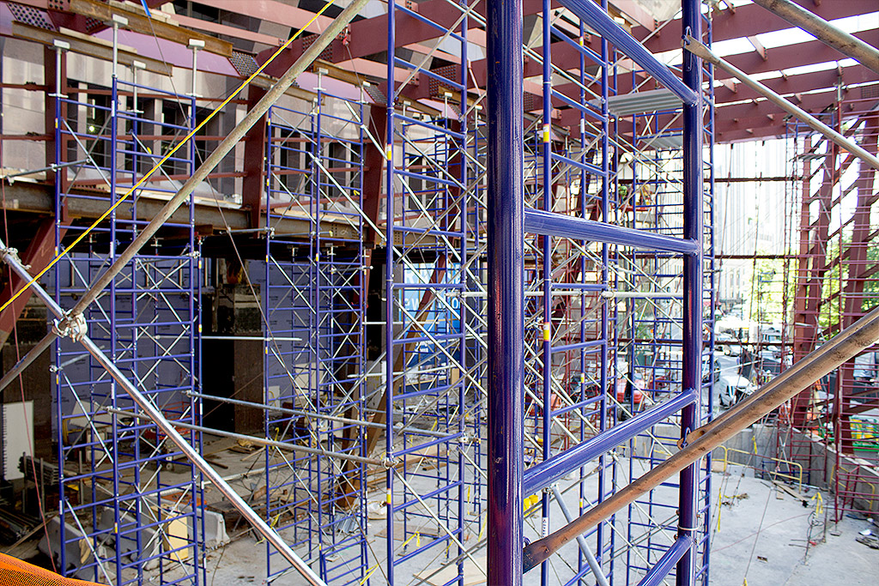
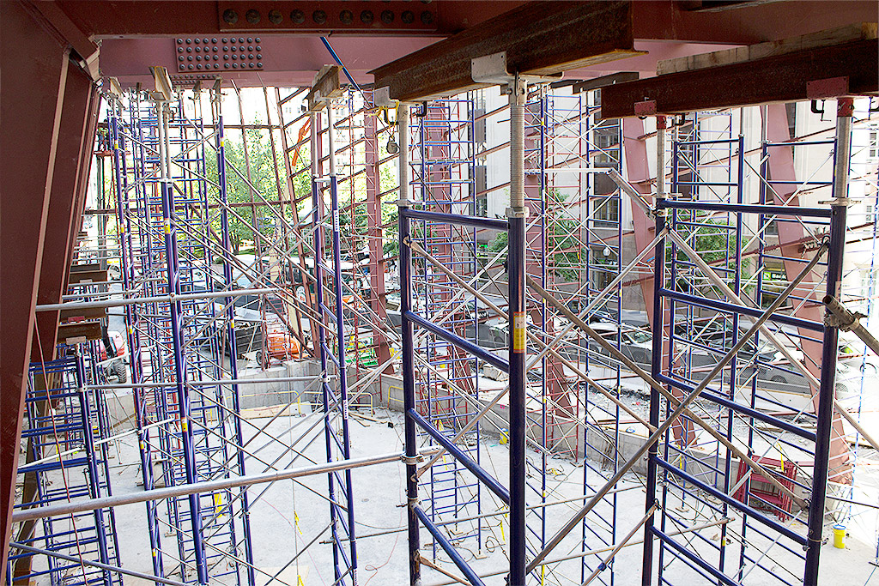
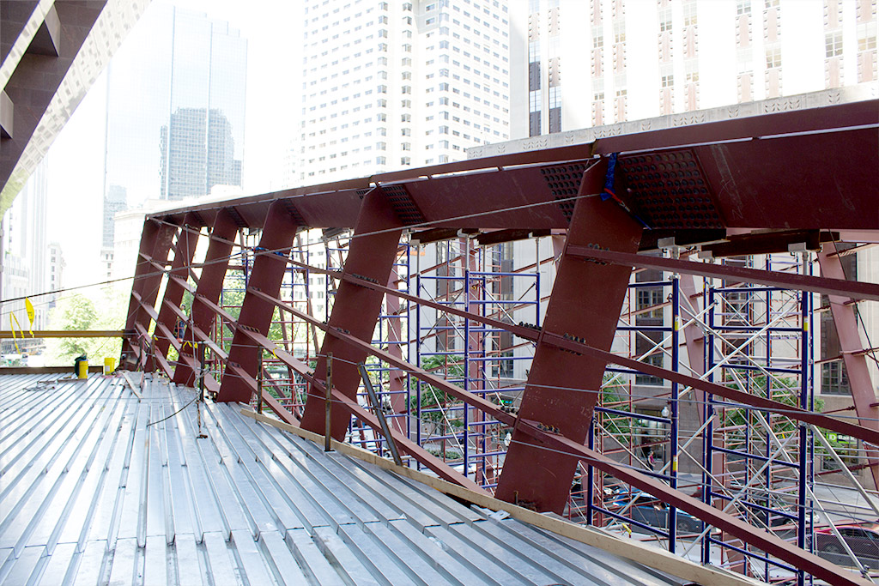
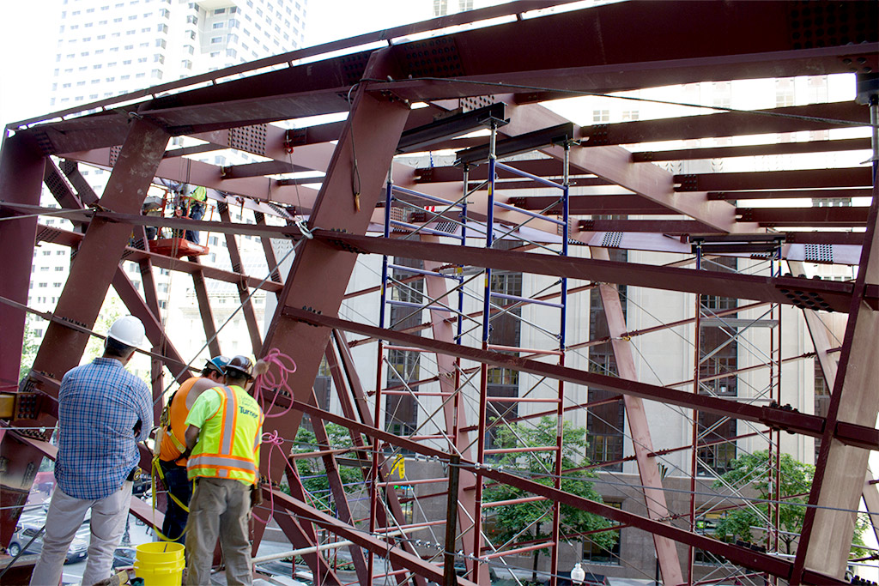
Shoring the steel beam structure during construction of the glass atrium that will enclose the Congress Street Plaza. The skyscraper, rising 591 feet and 37 floors, is Boston's seventh-tallest building. The building was completed in 1971.
Shoring Steel Beams of the Glass Atrium on Congress Street Plaza of 100 Federal Street
Commonwealth Scaffold provided shoring for the steel structure of the glass atrium designed by the global architecture firm Perkins+Will. The Boston Properties building at 100 Federal Street will be expanding its public space with a glassed-in 8,500 square feet of retail space, 500 square feet of kiosk space and an 8,990-square-foot “winter garden” at the street level of the glass atrium. Turner Construction is managing the project.
The design of the First National Bank Building is unusual, as it has a bulge of several stories near its base. The architect of the skyscraper, Campbell, Aldrich & Nulty, designed the building with the bulge in order to give pedestrians a wider view of the street but at the same time provide the building with more floor space at higher levels.
Project Gallery
Featured

Turner Construction Company
Turner is a North America-based, international construction services company and is a leading builder in diverse market segments. The company has earned recognition for undertaking large, complex projects, and fostering innovation.

Perkins+Will
Perkins+Will is an interdisciplinary, research-based architecture and design firm established in 1935. Founded on the belief that design has the power to transform lives and enhance communities.
Featured Projects
 Our Projects
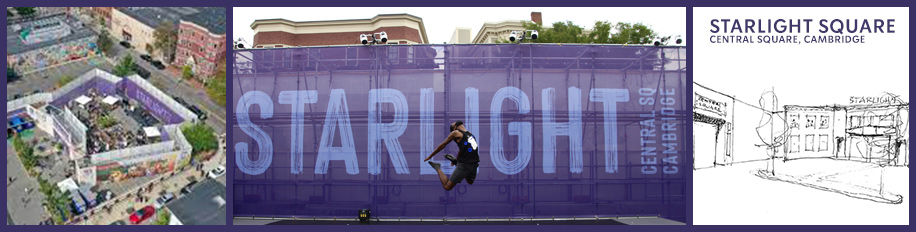
A community project to create a venue for arts and culture as an intervention to the Covid-19 public health crisis. An open-air entertainment complex that kept Central Square culture alive through the pandemic by providing Covid-safe outdoor entertainment, shopping and meeting space.
 Our Projects
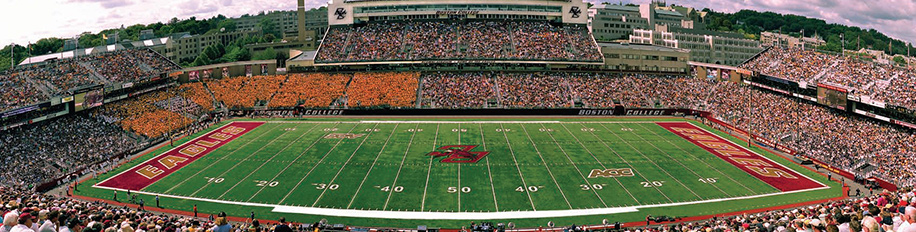
Alumni Stadium, home of the Boston College Eagles, is a football stadium located on the lower campus of Boston College in Chestnut Hill, Massachusetts, approximately 6 miles west of downtown Boston. The stadium was built in 1957 and has seating for 44,500 fans.
 Our Projects
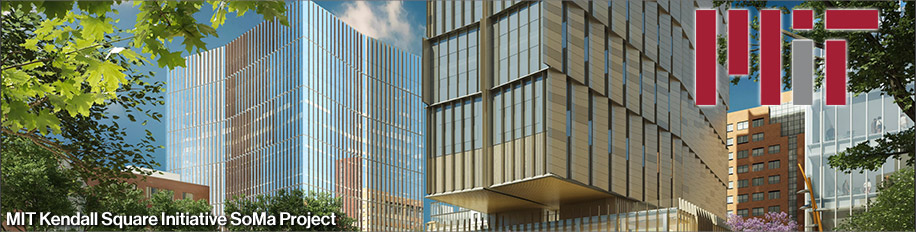
A NY style heavy duty overhead protection walkway structure for the MIT SoMa project. The SoMa Project includes over 100,000 square feet of new or repositioned ground floor retail and more than two acres of new publicly accessible and porous open space that will be added to the eight acres currently existing.